Short answer
A steel shoring prop is an adjustable telescopic tube that holds up slab and beam formwork while the concrete gains strength. To estimate how many you need, work out the total load—fresh concrete weight plus formwork plus construction load—and divide it by the prop's allowable capacity at the extension you'll use it, per the manufacturer's table. The final spacing and when to remove them are set by the project engineer.
What a prop is and what it's used for
A prop works in compression: it takes the weight from above and carries it to the floor. It's mainly used to hold slab and beam formwork during the pour and while the concrete sets, but also to temporarily shore a structure during a repair, a partial demolition or when opening a wall.
Its advantage is that it adjusts: the same prop works for several floor-to-floor heights, and it's reused job after job if it's looked after.
The parts of a prop
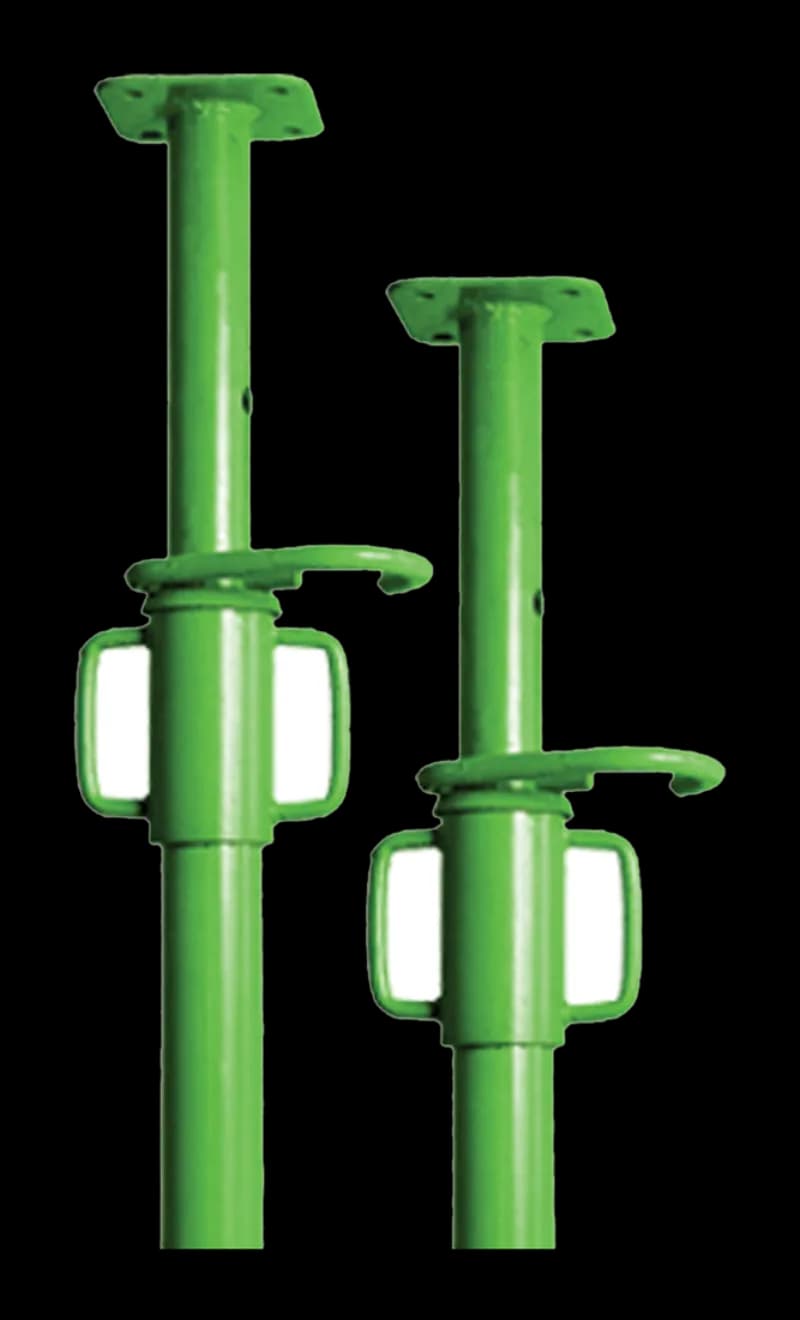
A telescopic prop has an outer tube that sits on the base plate and an inner tube that slides inside it. Coarse adjustment is done with a pin through the holes in the inner tube; fine adjustment, with a threaded nut or collar that raises or lowers the last few centimeters until the formwork is level. On top, a plate or head takes the formwork's timber or steel beam.
- Top plate or head: Takes the formwork beam
- Inner tube: Slides; drilled
- Pin + thread: Coarse and fine adjustment
- Outer tube: Main body
- Base plate: On firm support
Types of prop
By material, most are steel, painted or galvanized; galvanized resists moisture and concrete better. There are also aluminum props, lighter to carry. By range, manufacturers offer several sizes, each with its minimum and maximum height; pick the one that puts your working height inside the range, not at the end. For heights or loads beyond a single prop, shoring towers or falsework systems are used, designed by the engineer.
For the SIMAQ P001 prop, the datasheet lists fine adjustment and high load. Ask for the capacity at each extension with the technical sheet when you request a quote: it's the figure you need for the calculation.
How to work out how many props you need
Start with the fresh concrete's weight. Reinforced concrete weighs around 2,400 kg/m³, so each square meter of slab weighs its thickness times that figure: a 10 cm slab carries about 240 kg/m² of concrete alone. Multiply by the area: 50 m² of that slab is about 12,000 kg.
Add the formwork's weight and the construction load—people, equipment, stacked material and the impact of the pour—using the values set by your country's code or the engineer. Then: props = total load ÷ the prop's allowable capacity at the extension you'll use it, rounded up. That number is a load minimum; the maximum spacing between props and beams is set by the engineer, and whichever calls for more governs.
- Concrete weight: Thickness × 2,400 kg/m³ × area
- Add formwork and site load: Per code or engineer
- Prop capacity: Table, at your extension
- Props = load ÷ capacity: Round up
- Check spacing: The engineer sets it
Extension changes the capacity
A more extended prop is slenderer and resists less before it buckles. That's why the manufacturer's table gives a capacity for each height, and the capacity at full extension is the lowest. If your floor height is close to a prop's maximum, use the next size up to work in the middle of the range.
The prop also loses capacity if it isn't plumb: even a small tilt puts bending into the tube. Check that each one is vertical before the pour.
Safe use
These rules are general; the shoring design, your country's code and the manufacturer's manual take precedence.
- Set each prop on firm ground; on soil, put a sole board underneath.
- Use the manufacturer's pin, never a piece of rebar or a nail.
- Set each prop plumb and use the fine adjustment, without hammering.
- Don't splice two props to gain height.
- Check the tubes before use: straight, no dents and a clean thread.
- Nobody under the slab during the pour except whoever is watching it.
When and how to remove shoring
The time to remove props isn't a fixed rule: it depends on the strength the concrete has reached, the slab span, the loads that will come on top and the weather. The engineer sets it, sometimes with cylinder tests.
When it's time, remove them gradually and in the order the engineer specifies, loosening the thread without releasing suddenly. If more slabs will be poured above, they may ask for some props to stay or be put back (reshoring) to share the load between levels.
Where to buy shoring props in Central America
SIMAQ P001 props—from the group's own light-equipment brand—are available in El Salvador, Guatemala, Nicaragua and Panama, together with the scaffolding line: frames, cross braces, base jacks, platforms and casters. Request your quote with the quantity, floor-to-floor height and technical sheet, and an advisor will contact you during business hours.
- El Salvador: Zaragoza (headquarters with warehouse and showroom), Antiguo Cuscatlán and San Miguel.
- Guatemala (CMARKET): Mixco, Río Hondo and Xela.
- Nicaragua: Managua. Panama: Panama City.

Summary: what to choose
| If… | Then… |
|---|---|
| You're pouring a slab or a beam | Props under the formwork, with the engineer's calculation and spacing |
| You want to estimate how many | Total load ÷ capacity at your extension |
| Your floor height is near the prop's maximum | Use the next size up |
| The prop stands on soil | Sole board underneath |
| Height or load exceed a single prop | Towers or falsework designed by the engineer |
| It's time to remove them | When and how the engineer says, gradually |
Get a quote without leaving
Want to work it out with an advisor?
Topic: Shoring props
Which country is your project in?
Common mistakes
Calculating with the maximum capacity
At your real extension the prop takes less; use the table.
Improvised pin
A piece of rebar or a nail can give way under the pour's load.
Prop out of plumb
Tilt adds bending and lowers capacity.
Standing directly on soil
The prop sinks and the slab deforms.
Removing shoring by the calendar
Timing depends on concrete strength, not a fixed number.
Frequently asked questions
How many props does a slab need?
Work out the total load (concrete at about 2,400 kg/m³ times thickness and area, plus formwork and construction load) and divide it by the prop's capacity at its extension. Then check the maximum spacing with the engineer and use the larger number.
How much load does a steel prop hold?
It depends on the model and the extension: capacity drops as the prop gets longer. The figure is in the manufacturer's table; ask for it with your quote.
When can the props be removed?
When the engineer says so, based on concrete strength, span, loads and weather. There's no number of days that applies to every slab.
Where can I buy props in El Salvador or Guatemala?
SIMAQ P001 props are available in all four of the group's countries: in El Salvador at Zaragoza, Antiguo Cuscatlán and San Miguel, and in Guatemala through CMARKET at Mixco, Río Hondo and Xela.
How much does a prop cost?
It depends on size, finish, quantity and payment method. Request a quote with how many you need and the floor height; light equipment can be paid in installments with a participating credit card.
Ready for the next step?
See SIMAQ props and scaffolding